July 22, 2026
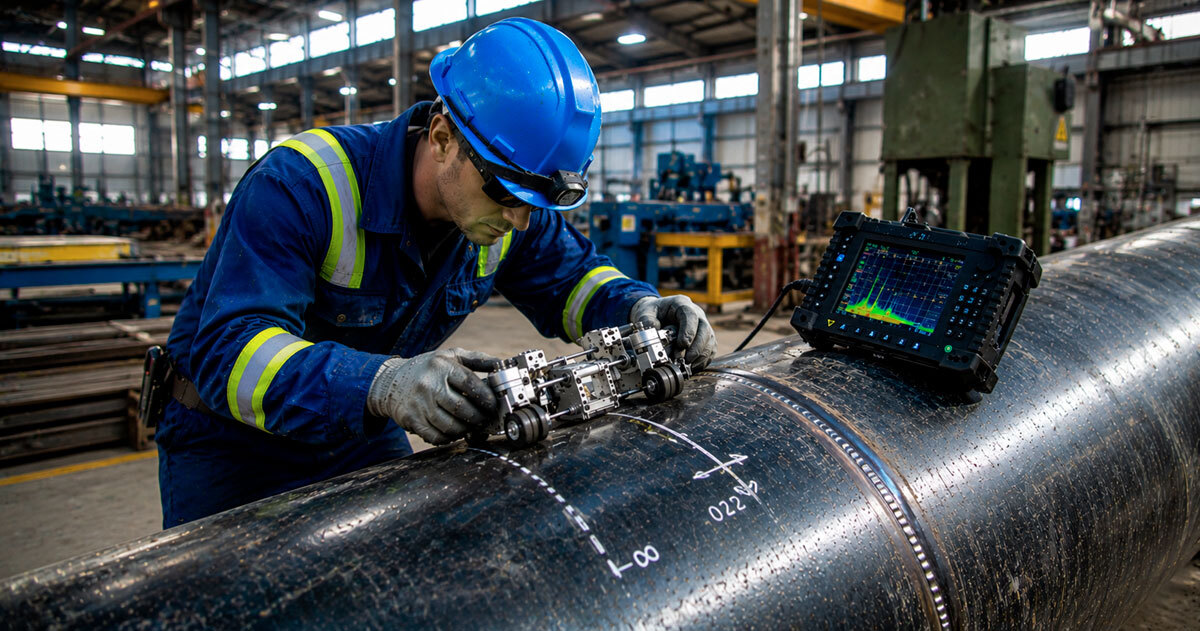
As critical infrastructure ages, a pressing question arises: how can we ensure its safety without dismantling or damaging it? This is the challenge tackled by ÉTS professor Pierre Bélanger. At the heart of his work is ultrasound, those inaudible sound waves that can reveal the internal condition of materials.
Ultrasound for industrial inspection
The principle seems simple: send ultrasonic waves into a material and analyze their echoes. It’s the same logic as medical ultrasounds. But in the industrial world, the constraints are entirely different.
Unlike the human body, where organs are constantly in motion, a metal structure—such as a weld or an aircraft component—is stationary. Engineers have much more time to collect data, paving the way to more complex and precise imaging methods.
These techniques are used in many sectors: aerospace, energy, oil, and civil infrastructure. Wherever critical structures must be inspected regularly, non-destructive testing becomes critical.
From raw signal to reliable interpretation
But capturing ultrasound signals is only the first step. The real challenge lies in their interpretation.
Ultrasonic images are notoriously difficult to read. A crack, porosity, or even a simple geometric variation can produce similar echoes. In welding, for example, irregular shapes generate reflections that can be mistaken for defects.
To assist inspectors, Pierre Bélanger’s laboratory is developing advanced methods for processing and interpreting data. Some approaches rely on artificial intelligence to recognize typical signs of defects. Others are based on wave physics, analyzing precisely how waves interact with different types of anomalies.
The goal is not to replace human expertise, but to enhance it by providing clues, simplifying image interpretation, and reducing the risk of error.
Making inspections more accessible
Another major area of research at the lab focuses on the instruments themselves. Ultrasonic imaging devices can cost up to $100,000, a significant barrier for many companies.
In recent years, Pierre Bélanger and his team have developed a new signal acquisition method that could reduce these costs by a factor of ten. This is a breakthrough that would make such technologies more widely accessible and increase the frequency of inspections.
This work is being conducted in close collaboration with industry, notably with Evident Scientific, a global leader in the field, through the Evident Scientific Research Chair on Ultrasonic Nondestructive Testing. Several innovations from the laboratory have now been brought to market, reinforcing Quebec’s role as a strategic hub for non-destructive ultrasonic testing.
Detecting the undetectable
Traditionally, ultrasound has been used to identify discontinuities—cracks, voids, or inclusions. But some projects are pushing these boundaries.
In one case in the aerospace sector, the goal was to detect a specific grain alignment in titanium alloys, a microstructure that is not a defect in itself, but that can promote the formation of cracks during use. The challenge was to identify this configuration even without seeing a clear fracture in the material.
To achieve this, the research team had to develop new approaches to detect highly subtle variations. This is no longer simple defect detection; it's about true material characterization.
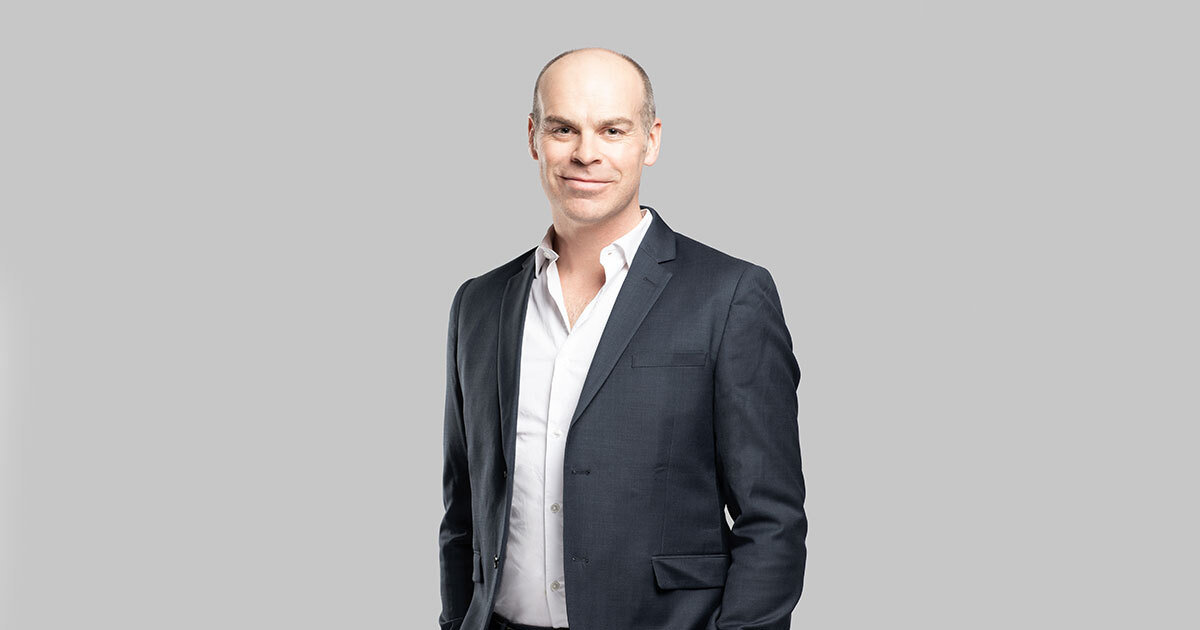
ÉTS Professor Pierre Bélanger
For another project, the team had to adapt its methods to inspect massive blocks of forged steel—up to a meter thick—far larger than the parts typically studied in the lab. Here, the innovation lay not in new technology, but in the ability to adapt existing methods to an entirely different scale.
Continuous monitoring instead of spot inspections
Beyond spot inspections, Pierre Bélanger is also focusing on long-term monitoring. His team has developed ultrasonic sensors that stay in place for years to track the progression of a defect.
These sensors—designed to operate with very low energy consumption and withstand temperatures up to 600°C—enable continuous monitoring of critical infrastructure. Matrius Technologies, a startup originating from the lab, has helped transform this technology into an industrial solution.
This type of technology is generating significant interest: rather than conducting inspections at fixed intervals, it allows real-time monitoring of developing cracks or corrosion. This makes it possible to keep equipment safely in service while preparing for its eventual replacement.
This approach is part of a broader trend: the shift from preventive maintenance (based on a schedule) to predictive maintenance (based on the actual condition of structures).
With smart sensors and analytical algorithms, it becomes possible to intervene at the right time—neither too early nor too late. Such an evolution reduces costs, minimizes unnecessary downtime, and improves safety.
Research at the heart of industrial challenges
Pierre Bélanger’s work covers a wide range of innovations:
- developing faster and more accurate 3D imaging
- combining artificial intelligence with physical modelling
- designing sensors capable of operating in extreme environments
- inspecting advanced materials, especially in additive manufacturing and aerospace
All this research shares a common goal: to make inspections faster, more reliable, and more accessible.
Extending lifespan—safely
At its core, Pierre Bélanger’s mission sounds simple, but its achievement is complex: to maximize the lifespan of infrastructure without compromising safety.
By making invisible defects visible, facilitating their interpretation, and enabling their monitoring, his work contributes to smarter, more cost-effective, and more sustainable management of our infrastructure.