




November 27, 2025
LGCC – Construction and Constructability Management Laboratory
About
About the Laboratory
The Construction and Constructability Management Laboratory (LGCC), established in 2022, is home to the research activities of six professors from the Department of Construction Engineering at ÉTS. The laboratory’s research activities are primarily focused on the management of building and infrastructure construction projects, as well as other management challenges, including:
planning, modelling, simulation, and optimization.
estimating, cost management, financial analysis, and risk management.
organizational structures and production methods.
leadership and project team management.
Mission
The LGCC’s mission is to advance construction project management and planning practices by developing innovative approaches grounded in the use of modelling, simulation, and optimization. Drawing on the expertise of its specialized laboratories, the LGCC aims to improve the coordination, communication, and performance of building and infrastructure projects. The laboratory uses information technology to increase the accuracy, speed, and reliability of data exchanged among industry stakeholders. It therefore contributes to the sustainable and efficient development of the construction industry.
Objectives
Research conducted at LGCC covers all phases of a construction project, from design and planning to execution and operation. It aims to overcome the limitations of current project management methods by developing graphical and digital tools that are more dynamic, more precise, and better adapted to current realities. The laboratory aspires to deploy applications capable of profoundly transforming practices in communication, decision-making, and project development, in order to increase the performance and efficiency of construction project management.
The LGCC includes the following laboratories:


Team
The LGCC Team


Professeur
Département de génie de la construction
Director of the Construction Observatory
Doctoral students
- Mohammad Bozorgi (under the supervision of Prof. Constantine Katsanis)
- Alexandre De Almeida Vasconcelos, lecturer (under the supervision of Prof. Silvio Melhado)
- Guilherme Quinilato Baldessin (under the supervision of Prof. Silvio Melhado)
- Irénée Tsomgne (under the supervision of Prof. Constantine Katsanis)
Research staff
- Andres Arias Fernandez, technology application technician
Research
Areas of Research
Planning, modelling, and simulation
- Spatial and temporal modelling (BIM 4D)
- Optimization of construction worksite processes
- Mechanical operations and equipment simulation

Construction economics and risk management
- Financial management and cost estimating (machinery)
- Risk analysis
- Project life cycle (PLC) optimization
Project delivery systems and governance
- Analysis of project delivery systems
- Governance of major projects
- Quality of tenders; ethical and legal frameworks

Technological innovation and digital transformation
- Development of decision-making tools
- Integration of artificial intelligence (AI)
- Reliability of data

Leadership and team management
- Team management in the architecture, engineering, and construction (AEC) industries
- Development of managerial skills in Québec

Sustainable construction and performance
- Impact of ecological buildings
- Engineering performance of green roofs
- Application of Lean Management
- Modular construction
Our Projects
- Optimizing life-cycle cost decision-making in building construction projects
By Alexandre De Almeida Vasconcelos (PhD), directed by Prof. Silvio Melhado. - Construction Project Governance and Sustainability: An Artificial Intelligence and Agent-Based Systems Approach
By Guilherme Quinilato Baldessin (PhD), directed by Prof. Silvio Melhado. - Leadership et innovation dans les organisations d'architecture, d'ingénierie et de construction
By Irenée Tsomgne (PhD), directed by Prof. Constantine J. Katsanis. - Development of an Approach for Optimization of Sensor Structures in Smart Homes
By Mohammad Bozorgi (PhD), co-directed by Prof. Constantine J. Katsanis and Prof. Gabriel Assaf.
Under the supervision of Adel Francis
- Développement d'une modélisation spatiotemporelle et d'artefacts pour l'évaluation dynamique du taux d'occupation pour la planification des projets de construction de bâtiments, by Stéphane Morin Pépin (PhD, 2024)
- Exploitation du BIM pour la modélisation chronographique de la planification et la simulation 4D, by Thibault Mazars (Master's, 2017)
- Modélisation de la prédiction du coût de la machinerie lourde dans l'industrie de la construction dans le Nord-du-Québec, by Keven Roy (Master's, 2015)
Under the supervision of Constantine J. Katsanis
- Évaluation de la qualité des documents d'appel d'offres des projets pilotes de construction au Québec, by Pierre-Antoine Suret (Master's, 2021)
- An Empirical Investigation of the Demographics of Top Management Team (TMT) and its Influence in Forecasting Organizational Outcome in International Architecture, Engineering and Construction (AEC) Firms: A Fuzzy Set Approach, by Yousif Alhosani (PhD, 2018)
Under the supervision of Gabriel Lefebvre
- L'éthique dans l'industrie de la construction : constat de la situation au terme de 155 ans de commissions d'enquête, by Joëlle Lepage (Master's, 2022)
- Les compétences essentielles requises des gestionnaires de projets de construction au Québec, by Christiane Papineau (PhD, 2017)
- Nouvelles technologies, juridiction des métiers et productivité sur les projets de construction québécois, by Maxime Sagnier (Master's, 2017)
- Étude de l'impact de l'émergence des projets de bâtiments écologiques sur le processus de livraison de projet de bâtiment, by Gabriel Sylvain (Master's, 2013)
- Étude de la performance énergétique d'une toiture végétale extensive installée au centre-ville de Montréal, by Sébastien Jacquet (Master's, 2010)
Under the supervision of Silvio Melhado
- Application of Lean Management to Modular Off-site Construction: Impact on the Sustainable Development Dimensions, by Helia Rasouli (Master's, 2025)
Under the supervision of Edmond T. Miresco
- Développement de systèmes d'investissement basés sur l'analyse de la saisonnalité des titres boursiers, by David Brault (Master's, 2024)
- Évaluation de la liquidité des options de type américain entre la bourse de Montréal et Chicago, by Damien Croain-Poulette (Master's, 2021)
- Étude sur l'anticipation de la tendance des marchés financiers, by Abdou Aymard Paré (Master's, 2021)
- Prédiction de la volatilité future dans le marché des devises à l'aide de la volatilité implicite, by William Denault Beauchamp (Master's, 2018)
- Analyse et développement d'un outil statistique pour entrer dans un marché boursier survendu, by François Picard (Master's, 2017)
- Étude des projets de design factuel à l'aide d'un modèle analytique : le Centre universitaire de santé McGill, by Yanaï Elbaz (PhD, 2012)
- Conception et mise en place sur le Web d'un système interactif d'aide à la décision utilisant des bases de connaissances, by Jean-Louis Quéguiner (Master's, 2011)
- Développement d'une méthode d'évaluation de la probabilité d'occurrence des résultats indésirables des projets de construction sociosanitaires par une approche multicritère, by Yves Panneton (Master's, 2010)
- A multi-tier barcode-based system for the construction management of industrial gravity ventilation equipment, by Edmund Baltuch (Master's, 2008)
The interface of a simulation software shows the movement of an excavator and two trucks on a construction site.
The main scene is a 3D view with a coordinate grid, where the vehicles are represented by geometric models.
In the top left, a line graph tracks the machines' displacement (in millimetres) over time.
A small window in the bottom right shows the real physical experiment with computer-controlled toy vehicles, confirming the synchronization between the real movements and the digital simulation.
Demonstration of a construction site activity simulation software
Facilities
Infrastructure and Facilities
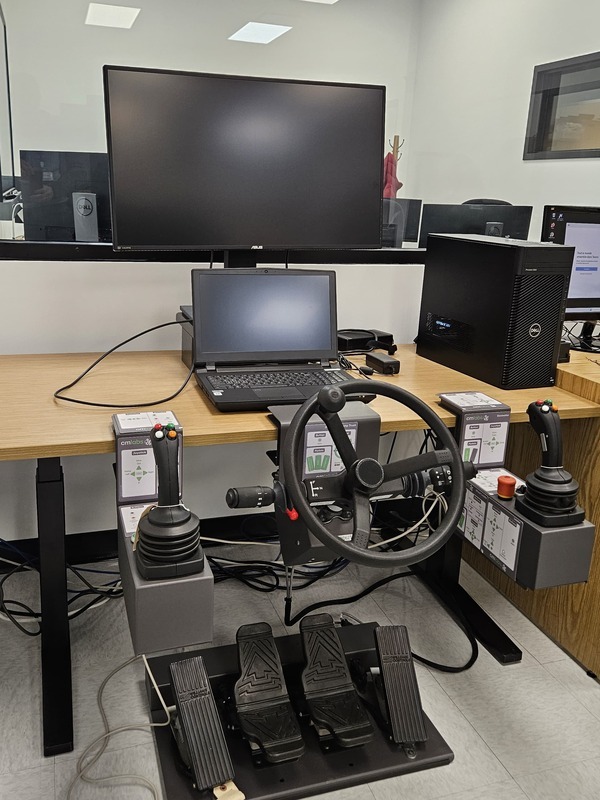
Control station: A close-up view of a driving simulator with a steering wheel, industrial joysticks, and pedals for controlling machinery remotely. This fully integrated control station features physical controls for heavy machinery linked to a high-performance arithmetic unit.
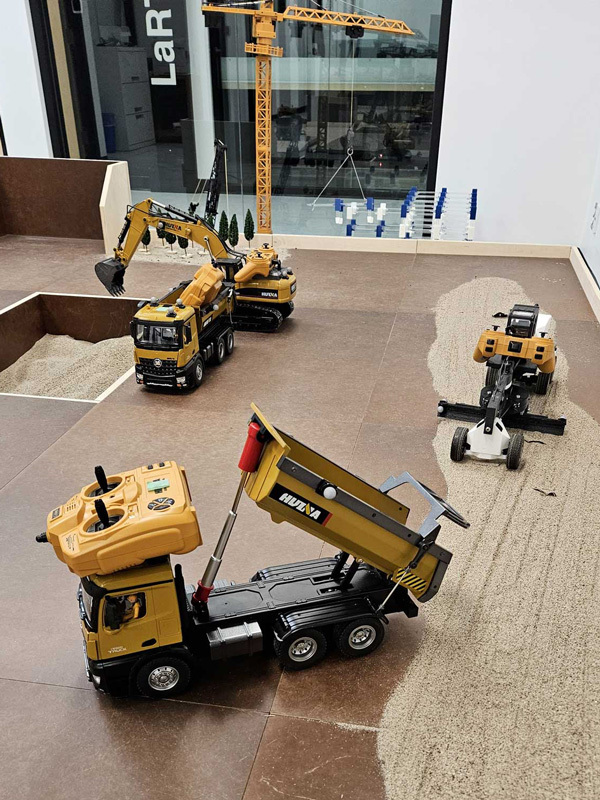
Details of a construction site: A close-up of miniature dump trucks and excavators at work on a sand-covered simulation surface.
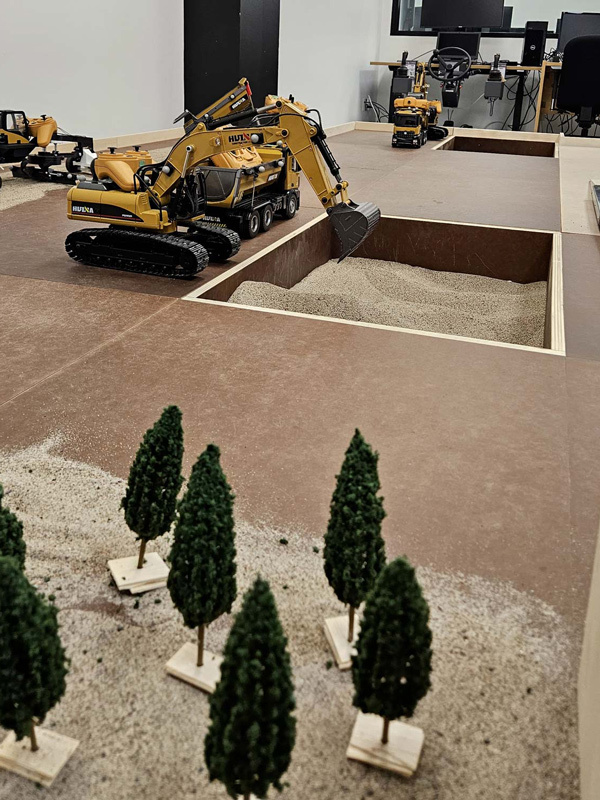
Simulation in action: A miniature excavator at work monitored by high-precision cameras on the wall.
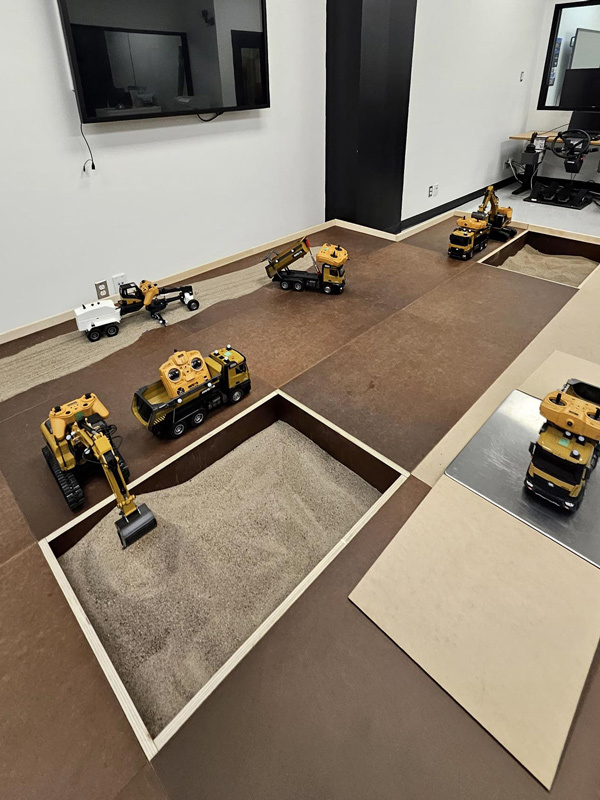
Miniature construction site: A view of a simulated site featuring various excavation areas and automated vehicles.
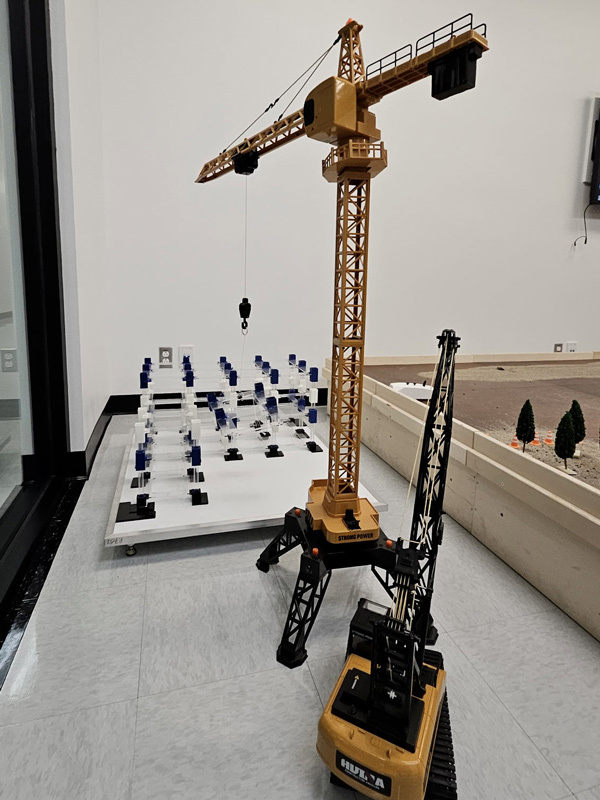
Crane and sensors: A model of a tower crane next to a grid of reference points used by the motion-sensor system.
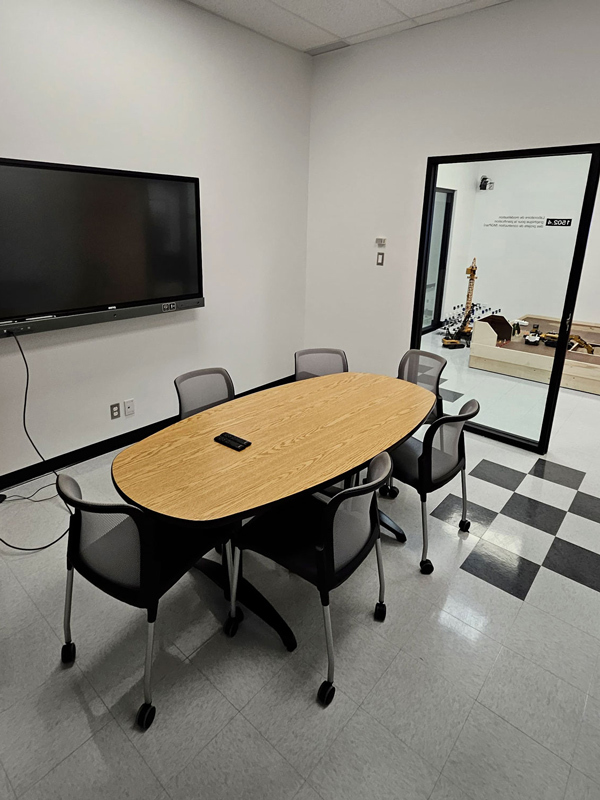
Collaboration room: A meeting space equipped with an interactive screen for the LGCC team to analyze and coordinate projects.
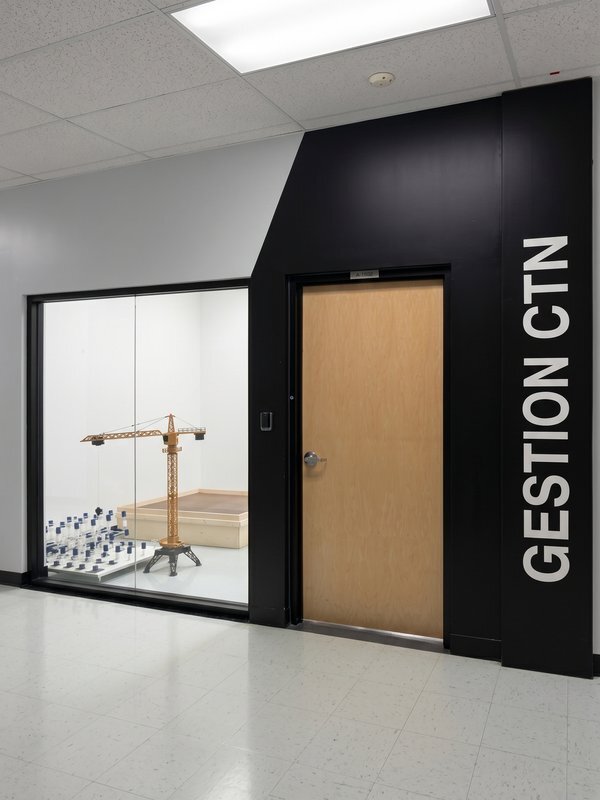
Overview of the laboratory: An interior view showing the miniature construction site at the entrance to the laboratory.
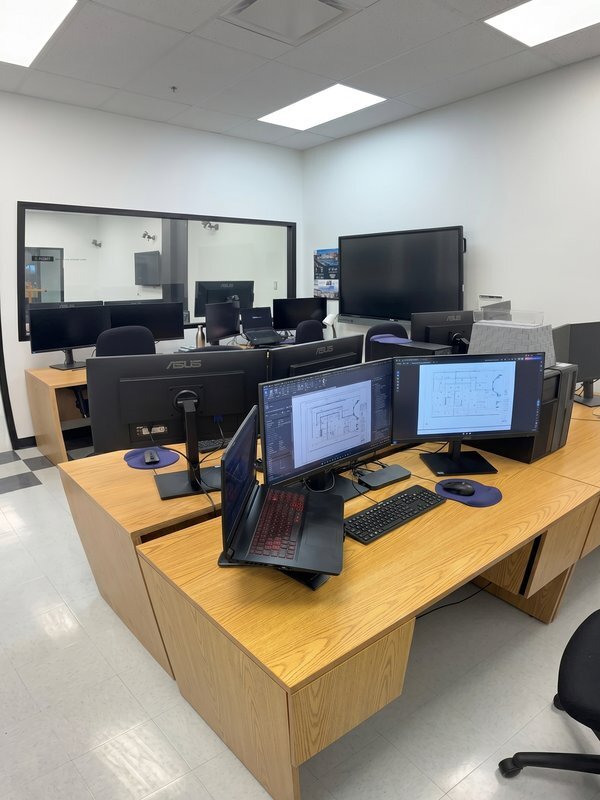
Workspace: A research office equipped with several computers connected to dual monitors to process simulation data.
Our Partners




September 23, 2025
Spatial Efficiency for Optimal Project Management!

Contact
Get in Touch
Construction and Constructability Management Laboratory
Email: support-lab-gestion@etsmtl.ca
Address:
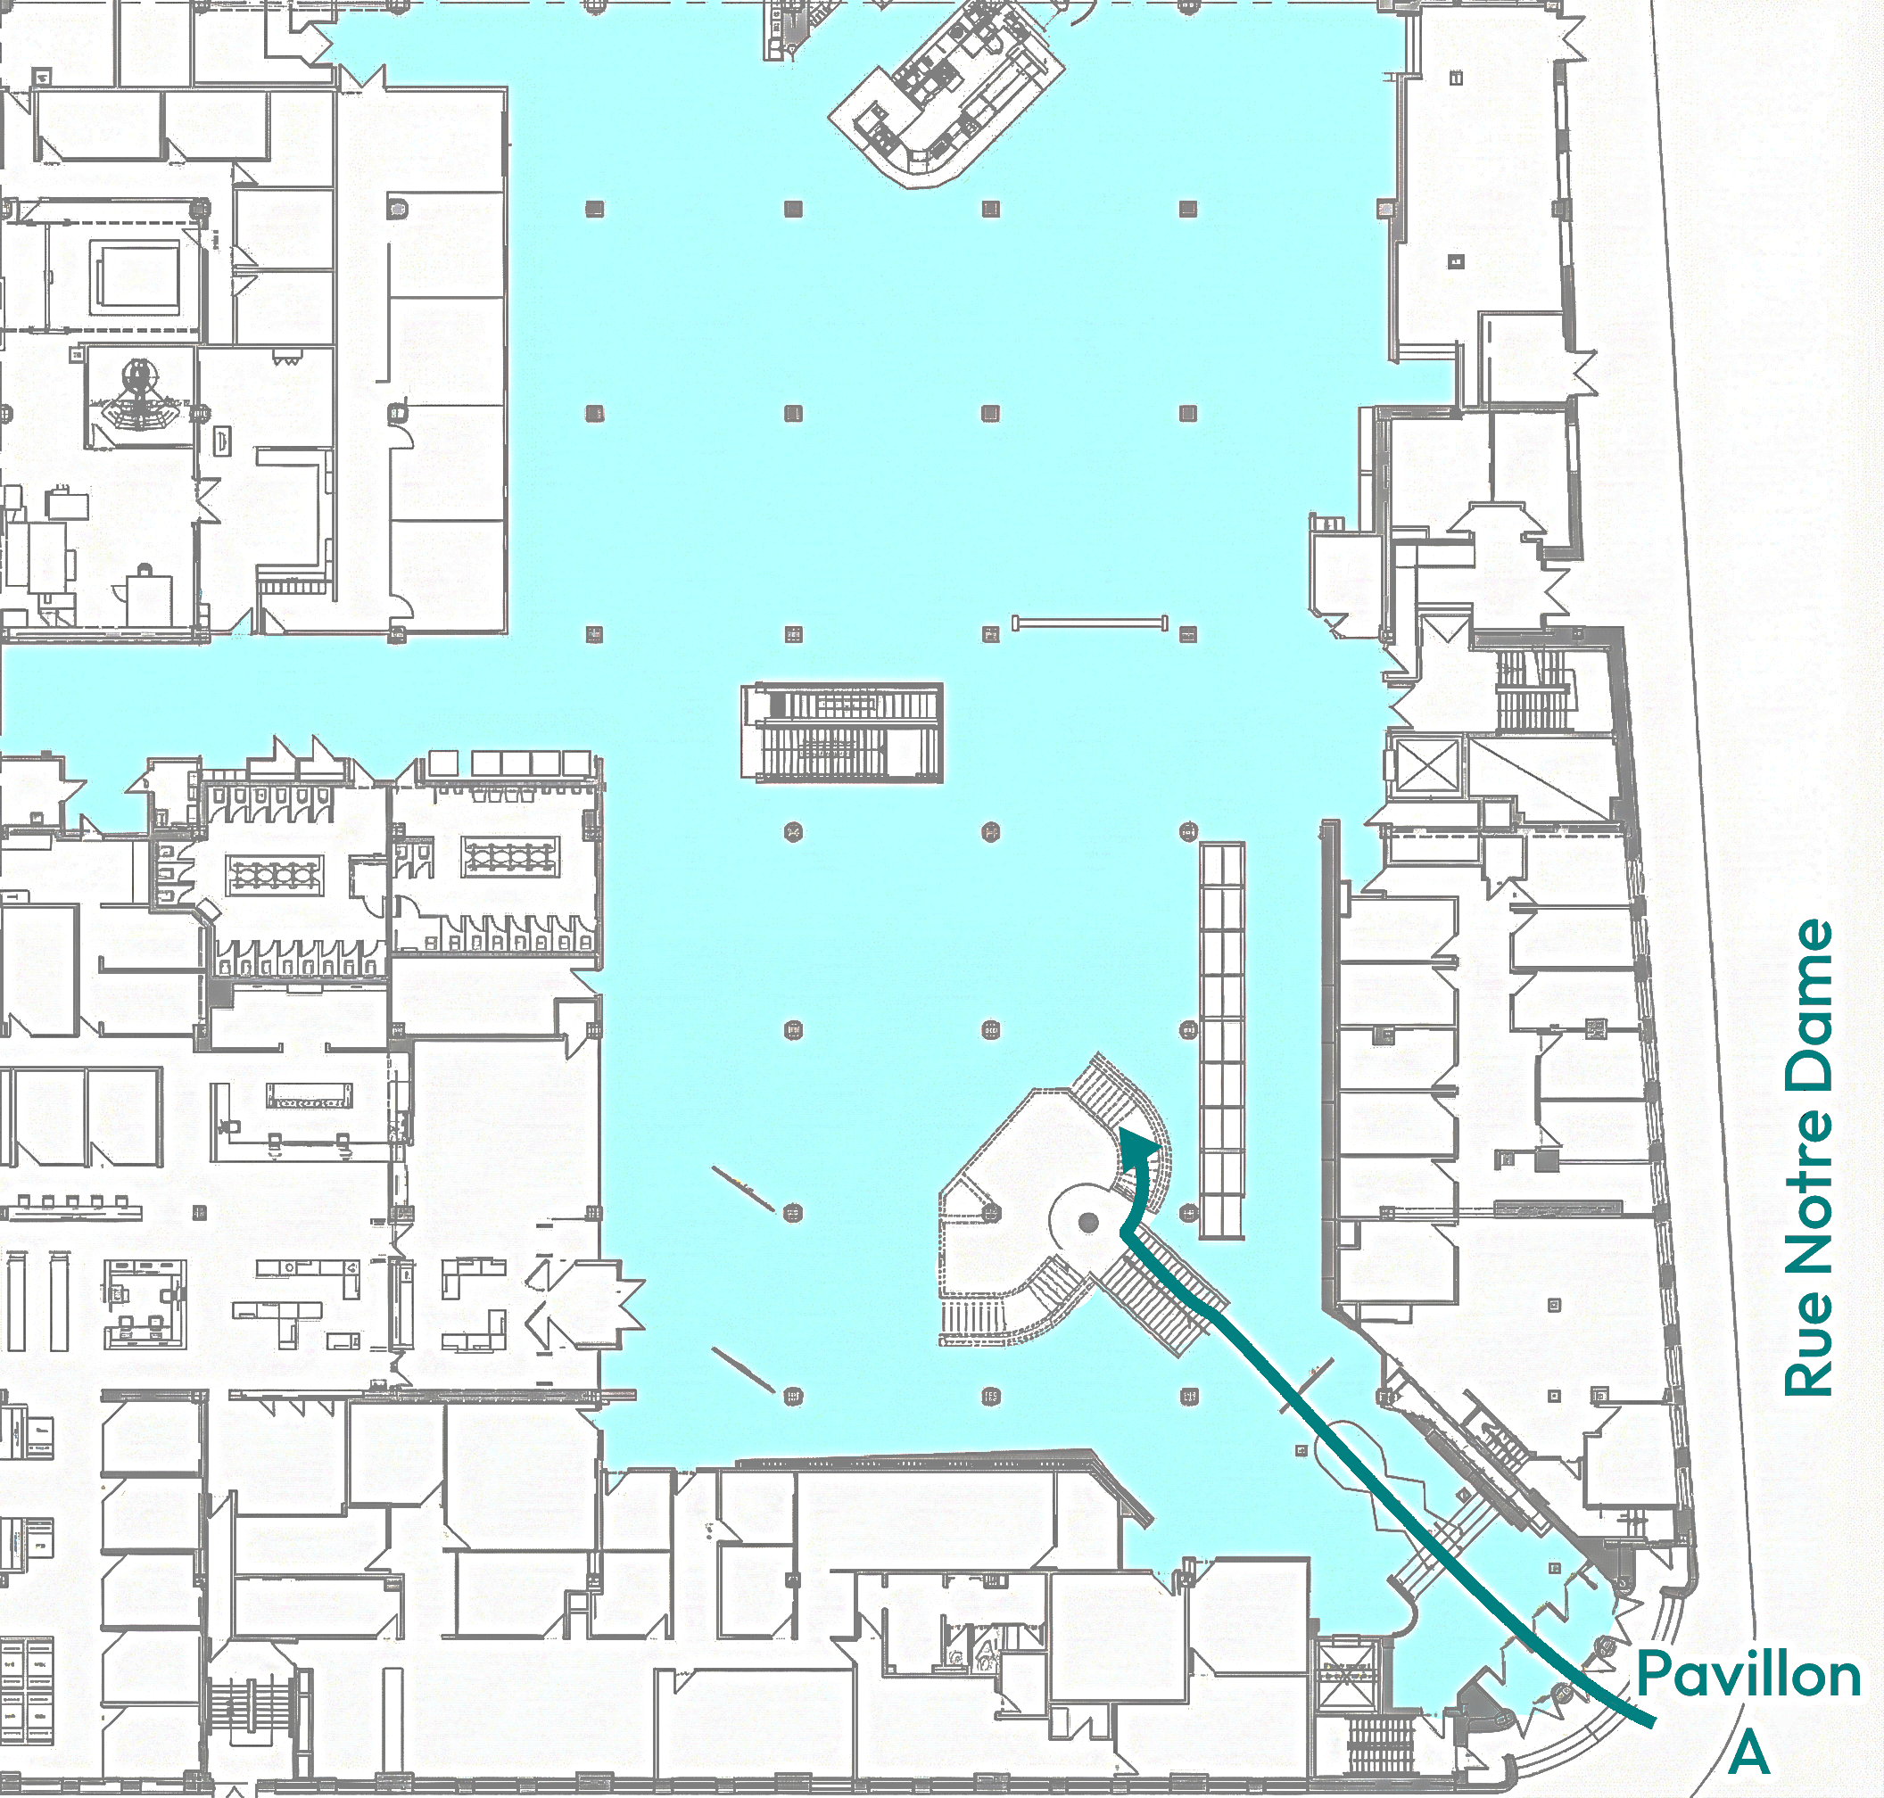
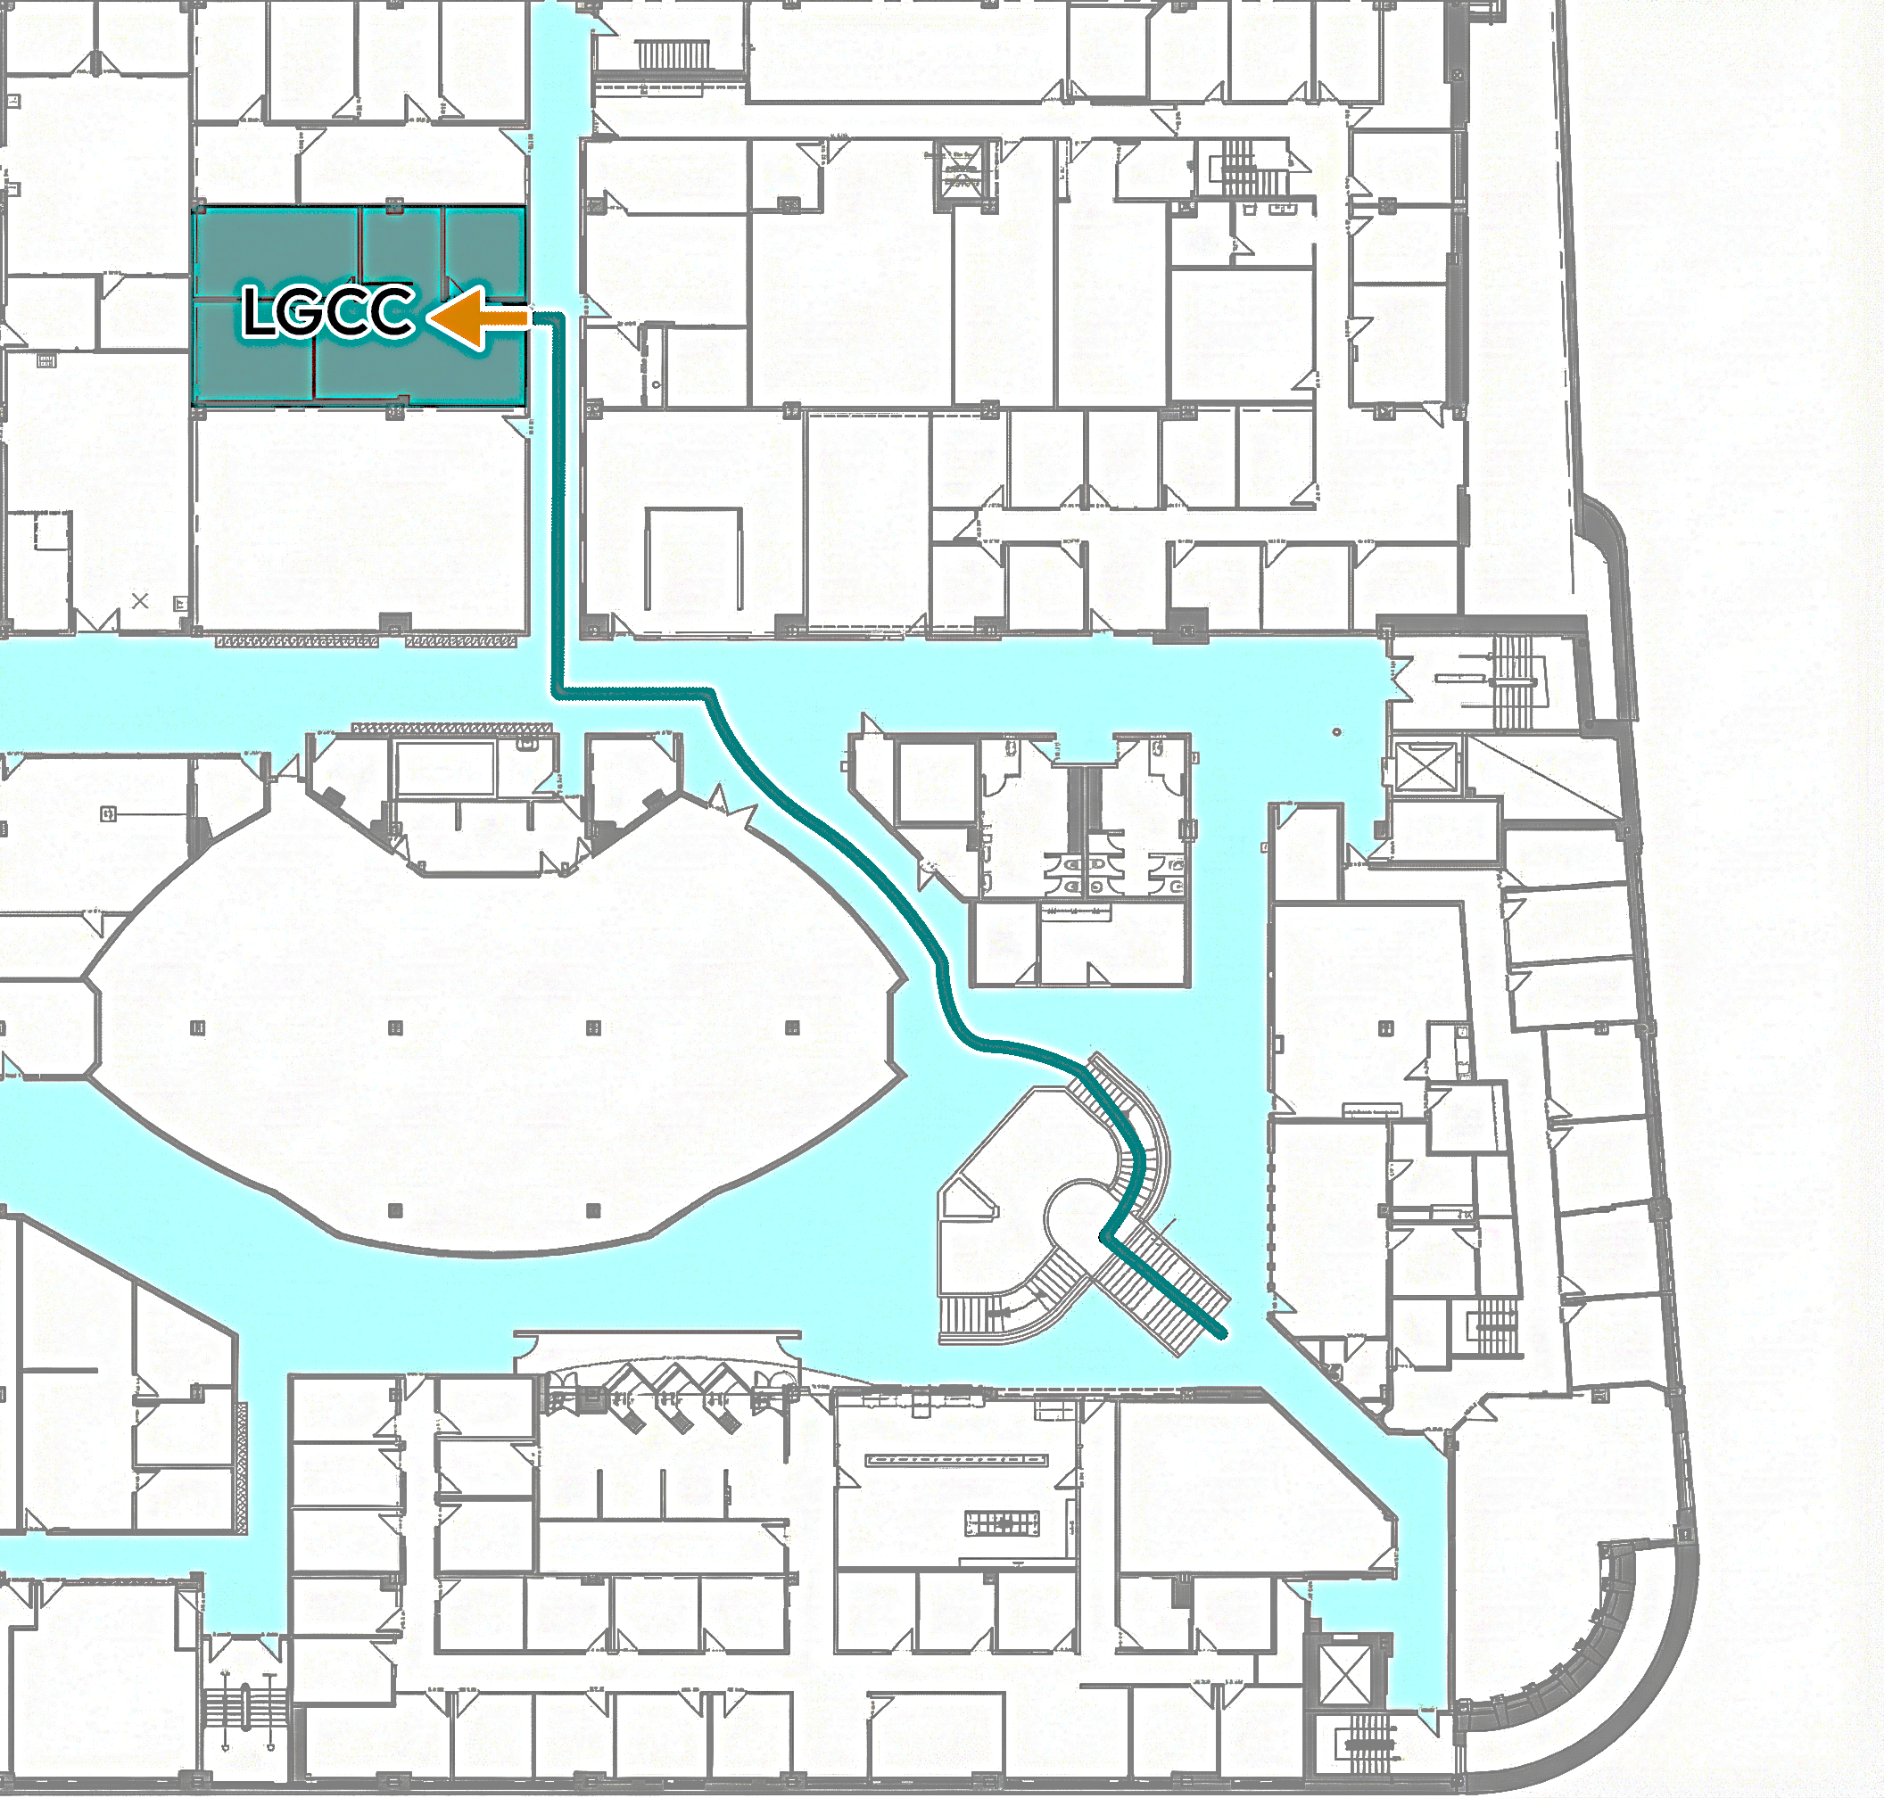
1100 Notre-Dame Street West, Room A-1502
Montréal, Québec H3C 1K3
Research at ÉTS
ÉTS provides an ideal environment for conceiving and creating the ideas that will shape the world of the future.